Free web guide
DIY Van Kitchen Build Guide
Plan and build a practical campervan kitchen with lessons from the kitchen we built ourselves and lived with for more than a year—from cabinets and appliances to plumbing, storage, and the layout mistakes we'd change.
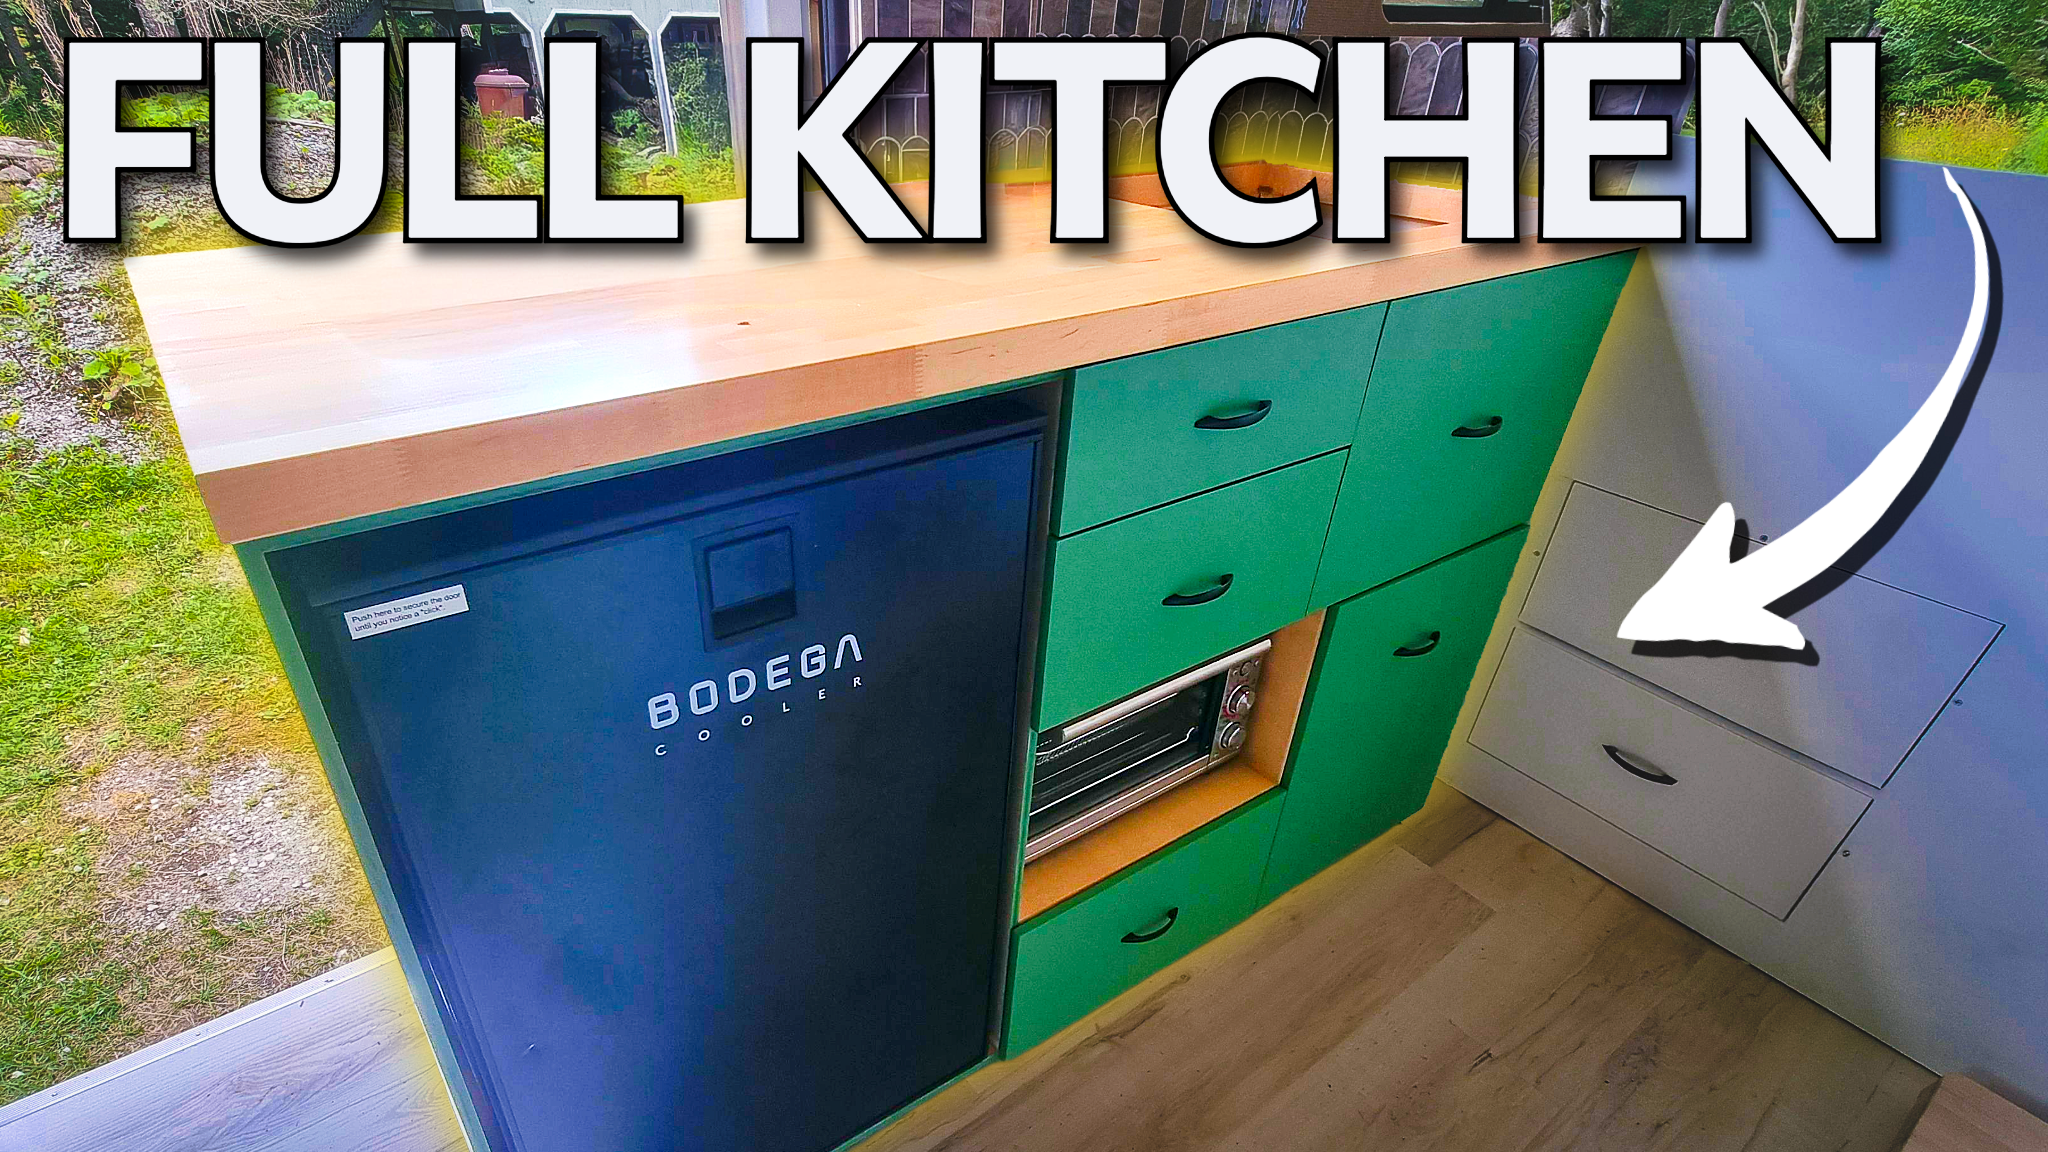
We built a small home kitchen into one side of our van, then lived with it from the United States through Mexico and Central America to Panama. The big decisions worked. Two tiny layout decisions created most of the daily problems.
What worked
The large fridge and sink, hot water, flexible electric cooking, dedicated storage, and strong cabinet all earned their space.
What we would change
Turn the heavy drawers perpendicular to braking force and add roughly one inch between the intersecting drawer systems.
Overall verdict
The kitchen worked. The layout details are what we would redesign.
Read the guide
Table of contents
- 01Start with how you actually liveDesign for your real cooking habits, not a showroom photo.
- 02Plan the whole kitchen before building cabinetsChoose the appliances, routes, and openings before the cabinet envelope.
- 03Mock up the kitchen before cutting woodTest open doors, full drawers, and people in the aisle—not just closed boxes.
- 04Build a van-safe cabinetTreat cabinetry as part of a moving vehicle, not freestanding furniture.
- 05A practical kitchen build orderKeep plumbing and wiring accessible until the systems are tested.
- 06The fridge: choose it firstWhy the biggest under-counter fridge we could fit was worth the space.
- 07The sink: bigger was betterA useful bowl and cutting-board insert made the space earn its keep.
- 08Butcher-block countertopWhy we liked wood—and what water asks of it.
- 09Portable versus permanent cookingA portable cooktop keeps the counter flexible; the power system still has to support it.
- 10Run hot and cold water while the walls are openThe second line was a small construction choice with a big daily payoff.
- 11Drinking water and changing sourcesOur treatment concept worked; the source water changed.
- 12Give everything a predictable homeDedicated storage made our small kitchen much easier to live with.
- 13Let the kitchen evolveOur recessed spice rack turned unused depth into useful storage.
- 14A simple drawer-front alignment trickUse the future handle holes to align the face while the drawer is closed.
- 15Our biggest mistake: drawer orientationHard braking naturally tries to open two of our heaviest drawers.
- 16The one-inch mistakeTwo intersecting drawers show how a tiny clearance becomes a daily problem.
- 17Electrical outlets in the kitchenPlace power where cords work safely before closing the cabinetry.
- 18Upper storage, backsplash, and finishing detailsAdd useful storage and protection without crowding the van.
- 19Test the kitchen before calling it finishedCheck structure, systems, openings, and retention empty—then loaded.
- 20What we would build againThe decisions we would repeat—and the small details we would redesign.
- 21The lesson hidden in the little thingsThe costly equipment was not what caused our biggest frustrations.
Reference material
Appendices & worksheets
Planning sheets, reference tables and checklists you can use while designing your system.
- Van Kitchen Planning Worksheet
- Appliance Dimension Sheet
- Door & Drawer Collision Test
- Kitchen Build Order Checklist
- Final Pre-Drive Kitchen Checklist
Use these reference sheets alongside the guide while planning your system.
Plan the connected systems
Gear from our build
Kitchen gear
Bodega Refrigerator
Bodega Refrigerator for the kitchen part of a camper build.
Electric Stove
Electric Stove for the kitchen part of a camper build.
Oven and Air Fryer
Oven and Air Fryer for the kitchen part of a camper build.
Kitchen Sink
Kitchen Sink for the kitchen part of a camper build.
Sink Faucet
Sink Faucet for the kitchen part of a camper build.
Fresh Water Faucet
Fresh Water Faucet for the kitchen part of a camper build.
Peel-and-Stick Backsplash Tile
Peel-and-Stick Backsplash Tile for the kitchen part of a camper build.